Home - Property Listings - Student
4 Bedrooms - Howarth Gardens, Brinsworth, Rotherham S60
Price
£1,500 pcm
Deposit
£1,726
Letting Information
Unfurnished
Available On 07.11.2026
Key Features
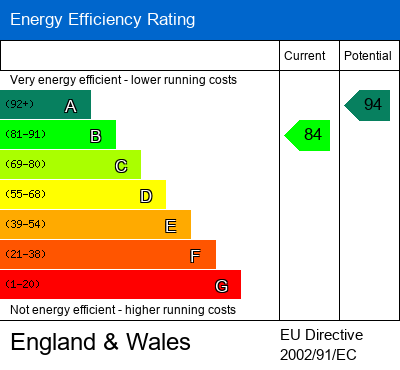
EPC-B
END TERRACE
DRIVEWAY
OPEN PLAN LIVING
DOWNSTAIRS WC
EV CHARGING POINT
SPACIOUS REAR GARDEN
THREE FLOORS
More Details
Haus are proud to present this stunning, newly built four bedroom home! Featuring generous living space, off-street parking and an impressive garden, this property has so much to offer. Ideally located close to local amenities and excellent transport links.
EPC RATING B & COUNCIL TAX BAND C
Enterance Hall
Upon entering the property, the entrance hallway provides access to the ground floor accommodation.
To the right is a convenient downstairs WC, with useful understairs storage located further along the hallway before leading through to the impressive open-plan living space.
Kitchen
The stunning, modern kitchen offers a generous open-plan layout, finished with stylish grey herringbone flooring throughout.
Featuring a range of integrated appliances, the kitchen has been thoughtfully designed to maximise space and practicality.
A beautiful marble effect breakfast bar provides the perfect space for dining and entertaining, while the large window floods the room with natural light and enjoys pleasant views overlooking the newly developed estate.
Lounge
The stylish living room continues the beautiful herringbone flooring, creating a seamless flow throughout the ground floor.
Generously proportioned, the room offers plenty of space for a range of furniture, providing the perfect setting to relax and unwind.
French doors open directly onto the impressive rear garden, allowing an abundance of natural light to flood the space while offering lovely garden views.
Finished with modern recessed ceiling spotlights, this is a bright, spacious and welcoming living area.
First Floor landing
The first-floor landing features soft, light-coloured carpeting, complemented by a white staircase with an oak-effect wooden handrail.
Offering plenty of floor space, the landing opens up to three of the bedrooms and the main family bathroom, providing a lovely flow between the upstairs accommodation.
Bedroom Four
This versatile room overlooks the rear garden and benefits from plenty of natural light.
Ideal as a single bedroom, home office or study, the space offers great flexibility to suit a variety of needs.
Bedroom Three
A well proportioned double bedroom offering plenty of space for a range of bedroom furniture.
Featuring a large window and finished to a modern standard, this room provides a spacious and practical bedroom.
Bedroom Two
Overlooking the new estate, this modern double bedroom offers ample room,
A fitted wardrobe with stylish white doors blends seamlessly into the room, providing useful built-in storage. Well-positioned wall sockets also offer a convenient setup for a TV.
Bathroom
The family bathroom boasts elegant grey marble-effect tiling, complemented by chrome fittings throughout.
The sleek finish creates a contemporary look, while the over-bath shower offers both practicality and convenience.
A beautifully presented bathroom, perfectly in keeping with the modern finish of the home.
Third Floor Landing
The second-floor landing continues the light carpeting and oak-effect wooden handrail found throughout the staircase.
Although more compact in size, the landing benefits from a generous storage cupboard, offering useful additional space before leading through to the stunning master bedroom.
Bedroom One
Located on the top floor, the impressive master bedroom benefits from beautiful skylight windows, creating a cosy feel.
The room features built-in oak-effect wardrobe doors, offering excellent storage while maximising the available floor space.
Completing the room is a stunning en-suite bathroom, featuring a walk-in shower and its own natural light, adding to the modern and elegant feel of this lovely principal bedroom.
Rear Garden
The rear garden features a beautiful slate patio area, leading onto a generous lawn that extends along the side of the property.
A side gate provides convenient access to the front of the home. Finished with neutral fencing that complements the property's exterior stonework, the garden offers a lovely combination of paved and outdoor space.
Front Exterior
The property boasts an attractive stone exterior, beautifully complemented by the grey slate driveway, matching window frames and modern composite front door. As an end-of-terrace home, it benefits from an appealing frontage with additional space surrounding the property.
The entrance is further enhanced by a charming open porch, providing a welcoming approach to this impressive home.
The driveway also benefits from an installed EV charging point, adding extra convenience for electric vehicle owners.
About this property
4-bedroom end-terrace house on Howarth Gardens, Brinsworth, Rotherham S60, with 1 bathroom. To let to students through Haus at £1,500 pcm. Let unfurnished, available now, deposit £1,726. EPC rating B.
It is about 1.7 miles from Rotherham town centre, 1.7 miles from Rotherham Central station and 1.8 miles from Meadowhall.
Rotherham offers good-value homes with quick road and rail links to Sheffield, Doncaster and the M1, and Meadowhall a few minutes away. Read our Rotherham area guide.
Questions about this property
How much is the rent for the 4-bedroom end-terrace house on Howarth Gardens?
The rent is £1,500 pcm.
When is it available?
The property is available now. Book a viewing with the form on this page.
Is it furnished?
It is let unfurnished.
How far is it from Rotherham town centre?
About 1.7 miles in a straight line, and 1.7 miles from Rotherham Central station.
- 1.7 miles to Rotherham town centre
- 1.7 miles to Rotherham Central station
- 1.8 miles to Meadowhall
- 4.4 miles to Sheffield Hallam University
Get In Touch
0113 887 7259
hydepark@haus-properties.com